Floor Plans

Valhalla offers current and upcoming availability across select one-bedroom, two-bedroom and three- bedroom apartments. Each available apartment may have different pricing, square footage, features, and move-in dates. Pricing, availability, lease terms, and specials may change, so prospects should confirm current details with the leasing team before applying. 

Floor Plans

Please note prices listed below are base rent charges only. Additional monthly costs may apply based on the unit selected for items such as utilities, amenities, pest control, trash, insurance, etc.  These costs are detailed in the qualifying criteria document provided during the application process. Please be sure to read this document carefully before signing and proceeding to payment of application and administrative fees so that you are aware of all monthly charges. This document also lists the applicable one-time fees for application, administrative and security deposit requirements.  Security Deposits may vary depending on credit risk, see qualifying criteria for details.  If you have any additional questions, feel free to reach out to the leasing office for clarification of all applicable fees.

One Bedroom

11 Available

Bed: 1 Bed |
Bath: 1 Bath |
Sq. Ft.: 722 Sq. Ft.
11 Available
Rent: $1,349.00
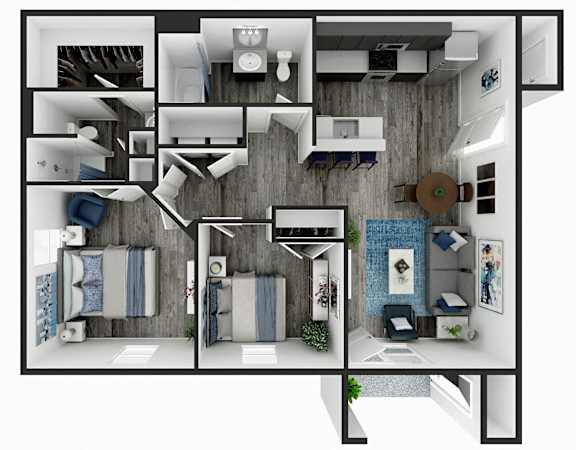
Floor Plan  A 3D floor plan of a small apartment with a living room, kitchen, and bedroom.

Floor Plan:One Bedroom